

Building Our Future Together

THE NEED
Twelfth Avenue Baptist Church is experiencing significant growth, averaging approximately 10% annually since the COVID-affected years. We welcome new visitors every week, including many young families. Our current facilities are becoming increasingly crowded, creating challenges with parking, welcoming newcomers, children’s ministry space, and worship capacity. Projections indicate that the sanctuary and children’s areas will reach or exceed capacity by late 2028 or early 2029.
OUR TRUST
Any God-led vision will be God-sized; something beyond our capacity to do ourselves. And so it should be! So, we remain undaunted knowing that we serve an Almighty God who owns everything, knows our needs, and is able to provide abundantly. We will continue to approach this project with confidence, prayer, and faith, believing that what God originates, God orchestrates.
november 1, 2026: Vision sunday
Garen shared about the need and vision for future TABC facilities on Sunday morning, November 1. If you were not able to attend, please watch the sermon.
After hearing the information shared during our Vision Sunday service, please share your thoughts and opinions here.
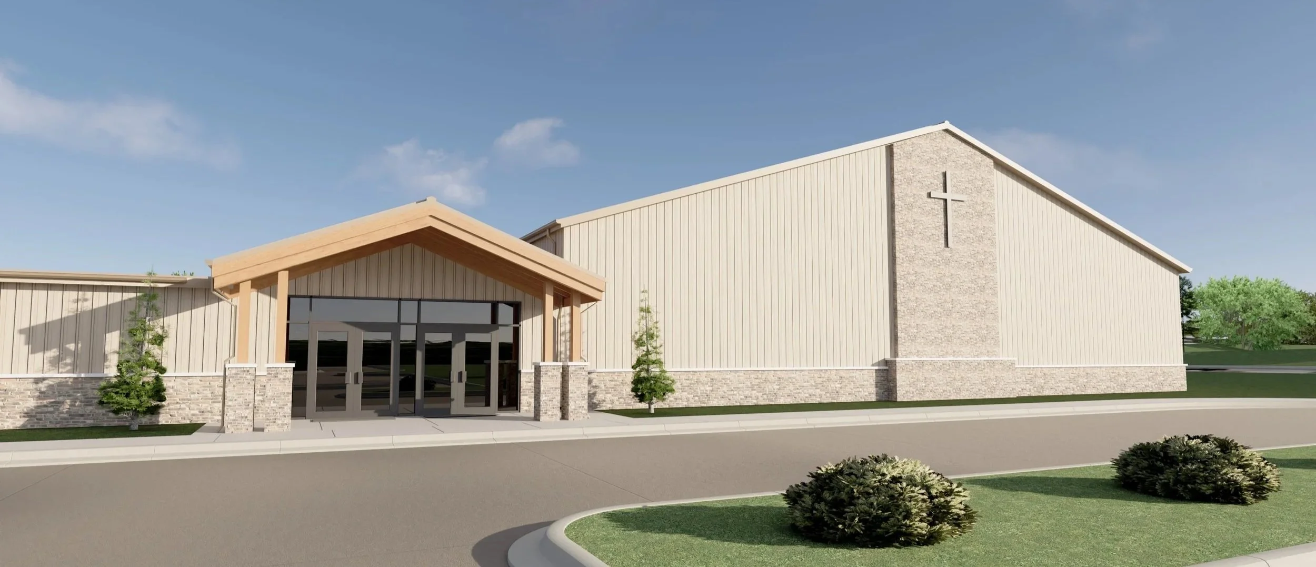
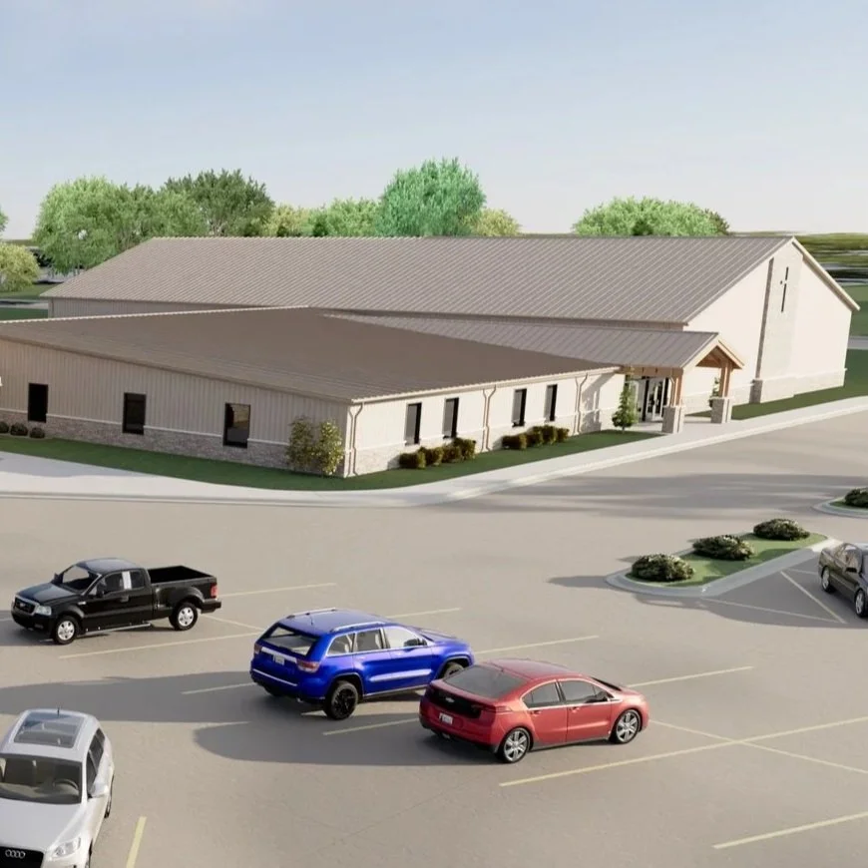
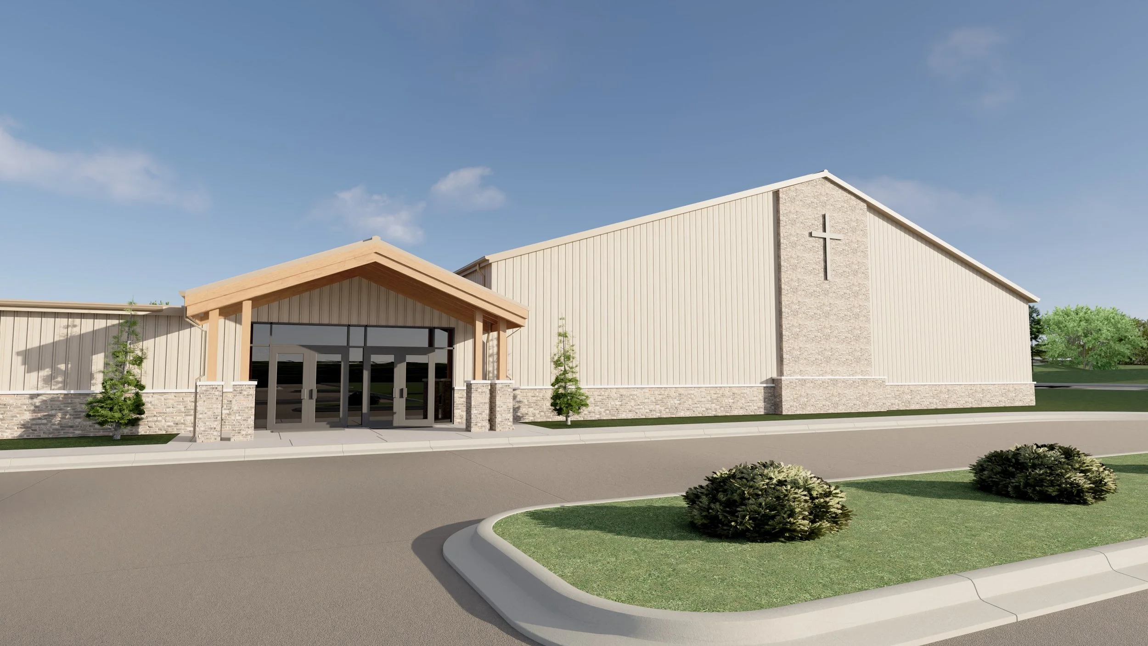
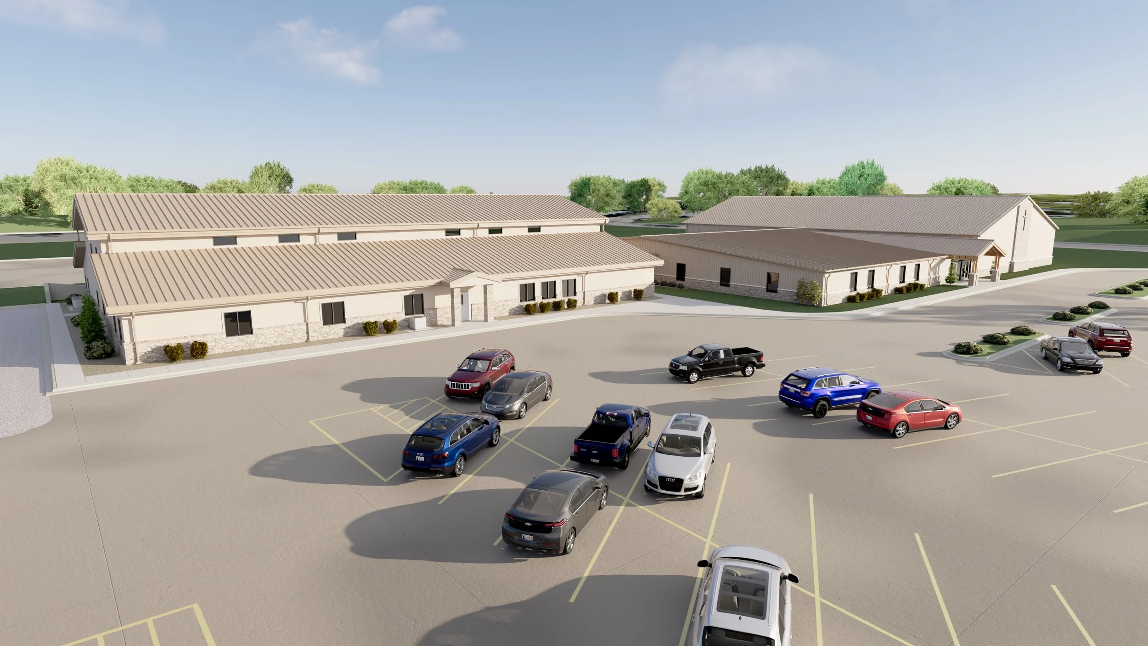
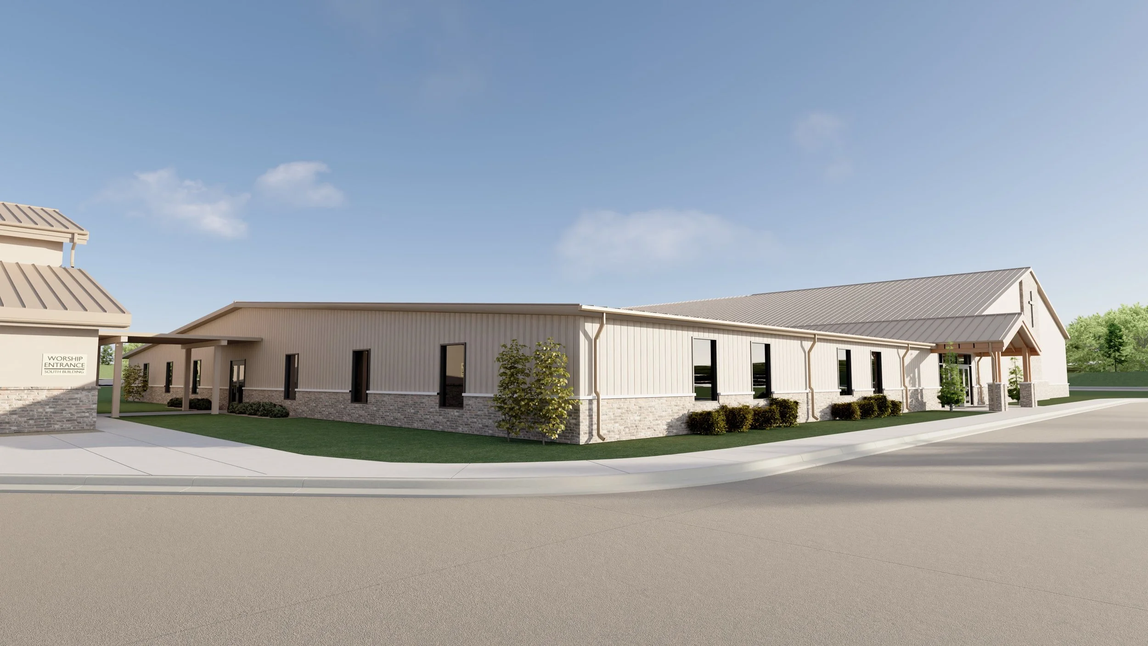
PROPOSAL RENDERINGS
TOWN HALL MEETINGS
See the content presented at the town hall meetings related to our growth needs here.
THE ASSESSMENT
A TABC facility team and church leaders spent several years working with an architect (Mantel Teeter), assessing our church’s needs. The assessments identified four key priorities for a new facility: a single, secure building that allows for continued growth and provides a safer environment for our children; a single enlarged, welcoming children’s area; a large lobby where people can connect before and after services and throughout the week; and a larger, dedicated sanctuary that provides a place for worship, biblical teaching, Gospel proclamation, and life transformation. The proposed solution is to build a new facility that brings all Sunday morning activities together under one roof. This 27,500-square-foot building would be constructed north of the existing facility and would include a 4,000-square-foot lobby, 7,500 square feet of children’s ministry space, offices, storage, and a 9,500-square-foot sanctuary.
THE VISION
The vision behind this $4.2 million project goes far beyond constructing a building. The goal is to provide facilities that better support the church’s mission of reaching people for Jesus, making disciples, and multiplying our impact in the community and around the world. We particularly hope to reach those who have never been part of a church as well as those who have walked away from their faith, while providing welcoming, safe, and accessible spaces for families, children, students, and visitors. Funding will come from $500,000 already set aside, an anticipated $2–2.5 million in giving, and potentially responsible borrowing if needed, which would require congregational approval. As we move forward, church leadership will collect congregational input through a questionnaire and discussion with various ministry teams, while continuing to pray for God’s guidance and provision. Ultimately, we look at this project not as a building campaign, but as an investment in the church’s mission and its future impact.